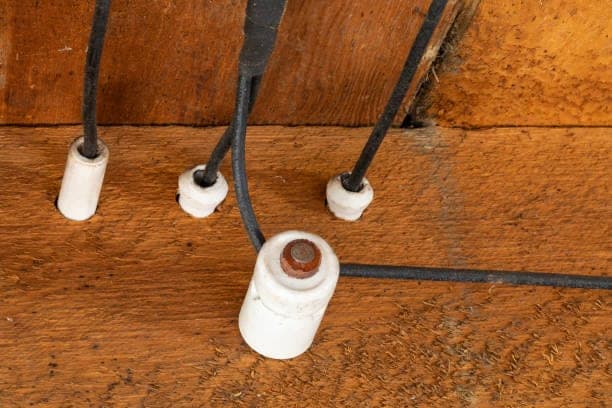
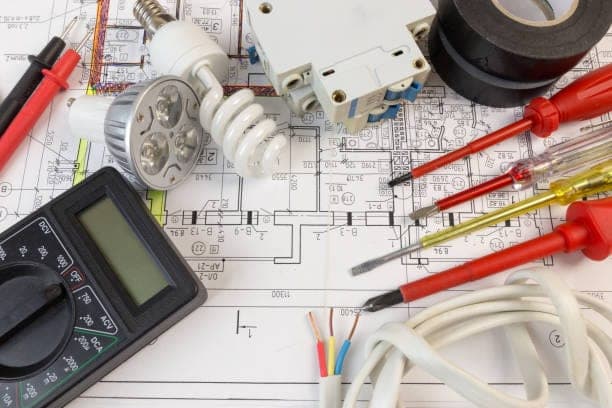
Renovation electrical is a different sport than new wiring in an empty wall. You are working around existing circuits, hidden splices, and choices the original electrician made decades ago. We map what is already there before we add to it, fix the legacy issues that should have been handled years ago, and bring the affected part of the home up to current code. When we open up walls and find old wiring like knob and tube, we document it and give you a clear path to deal with it.
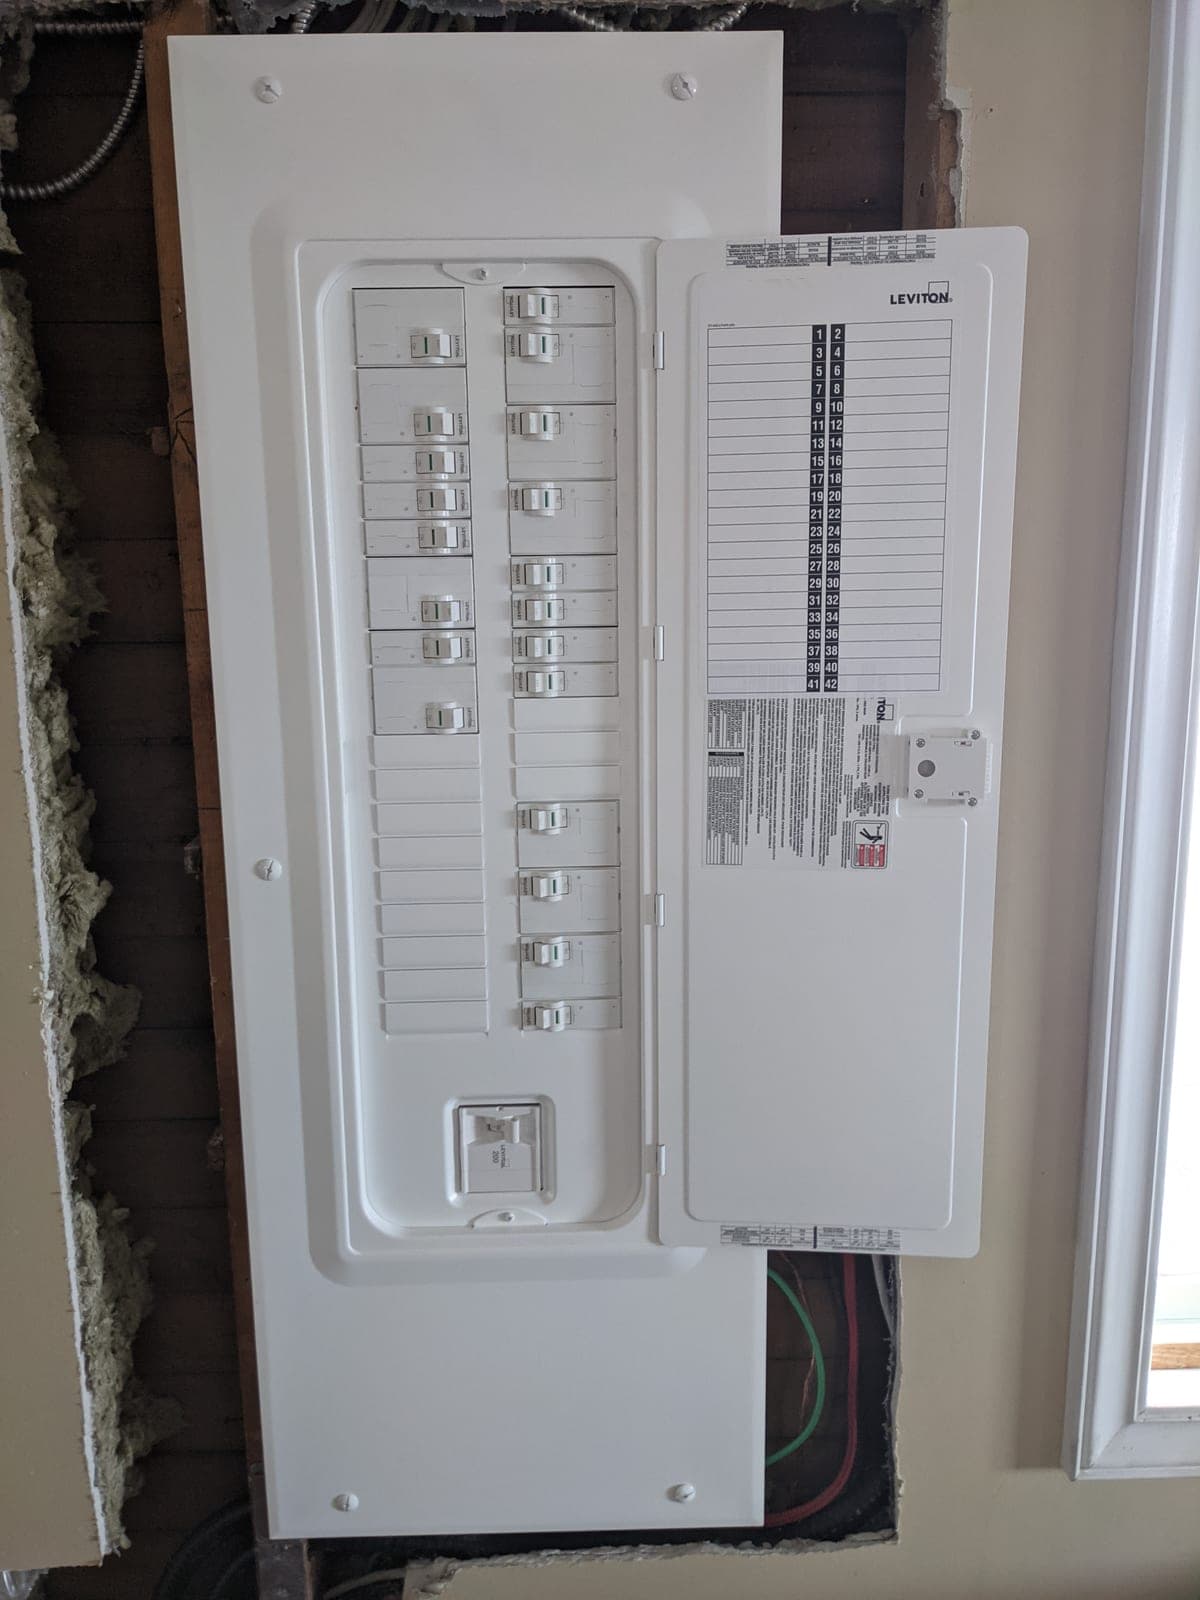
Often paired with knob & tube rewiring, panel upgrades, and lighting & pot lights. We coordinate the whole job under a single permit when it makes sense.
What’s included
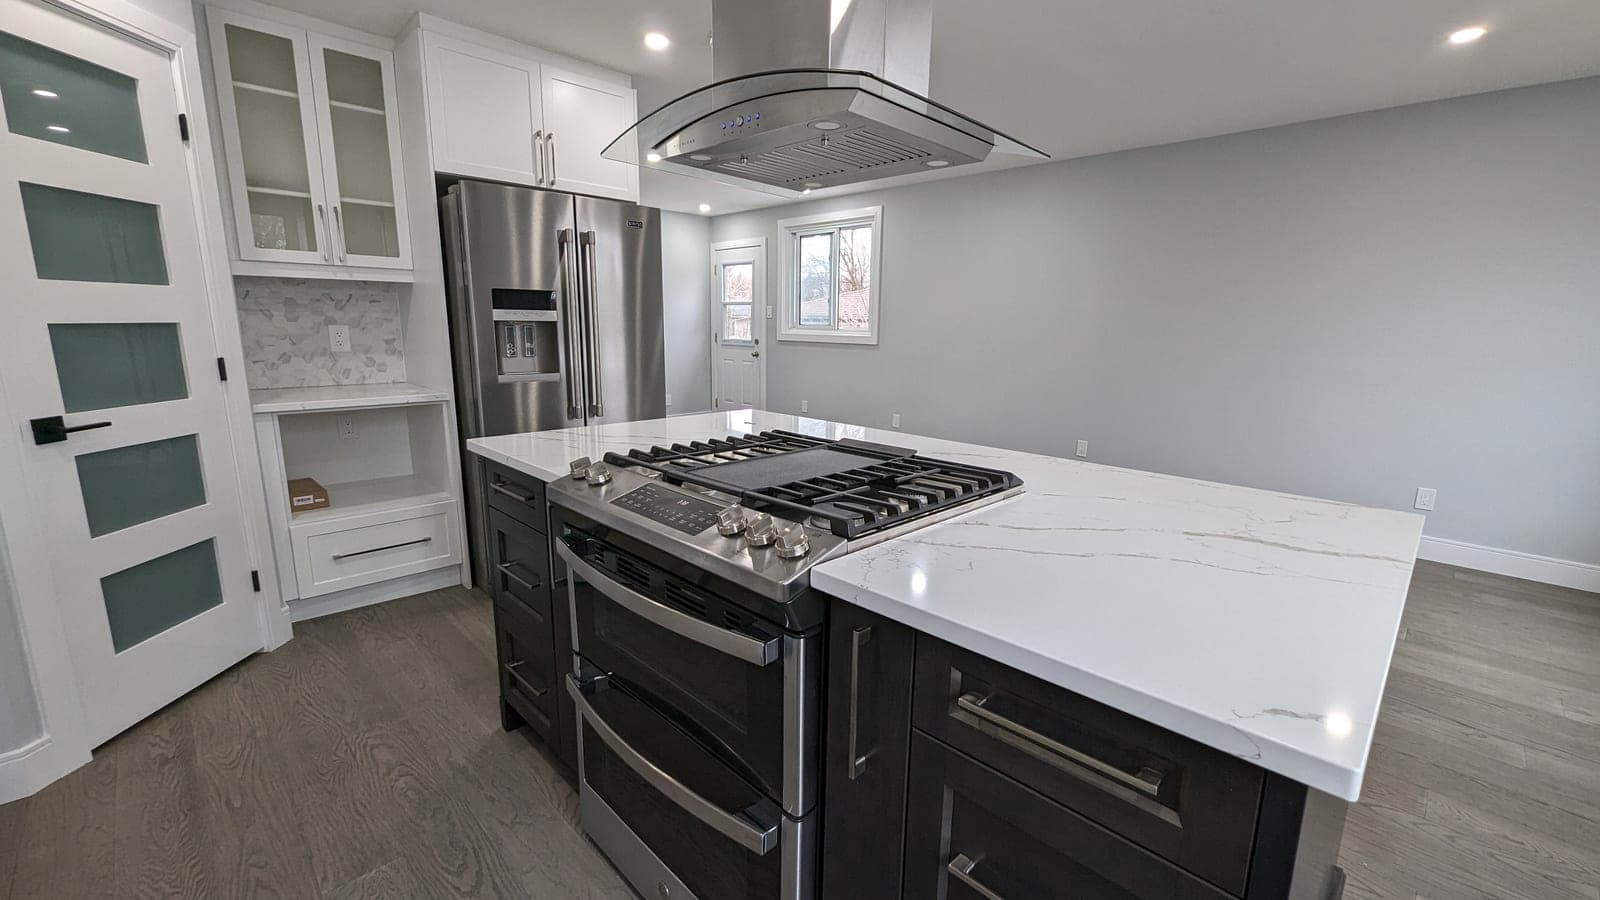
- Kitchen renovations: dedicated appliance circuits, under-cabinet lighting, GFCI protection
- Bathroom renovations: vanity lighting, GFCI circuits, vent fans, exhaust and venting
- Basement finishing: capacity check, pot lights, and a sub-panel where required
- Home additions tied cleanly into the existing service
- New home and design-build wiring in coordination with your builder
- Discovery and remediation of legacy wiring uncovered during demolition
When to call us
- A kitchen, bathroom, or basement renovation that needs new circuits
- An addition that has to tie into your existing panel
- Old wiring uncovered once the walls are open
- A renovation where you want the electrical brought up to code